







Address
180 Borders Drive, Lake Ozark, MO
Price
$ 849,000
Property Attributes
- MLS#3587320
- TypeSingle Family
- Listing Status Active
- CountyMiller
- CityLake Ozark
- AreaA
- NeighborhoodArrowhead Beach Club
- Zip65049
- Style
- Year Built1981
- Taxes$ 4805
- Price$ 849,000
- Bedrooms6
- Full Bathrooms5
- Half Bathrooms0
- Sqr Footage4134
- Lot Size0.75 Acres
Data Source:
Lake of the Ozarks MLS (LOBR)
Property Description
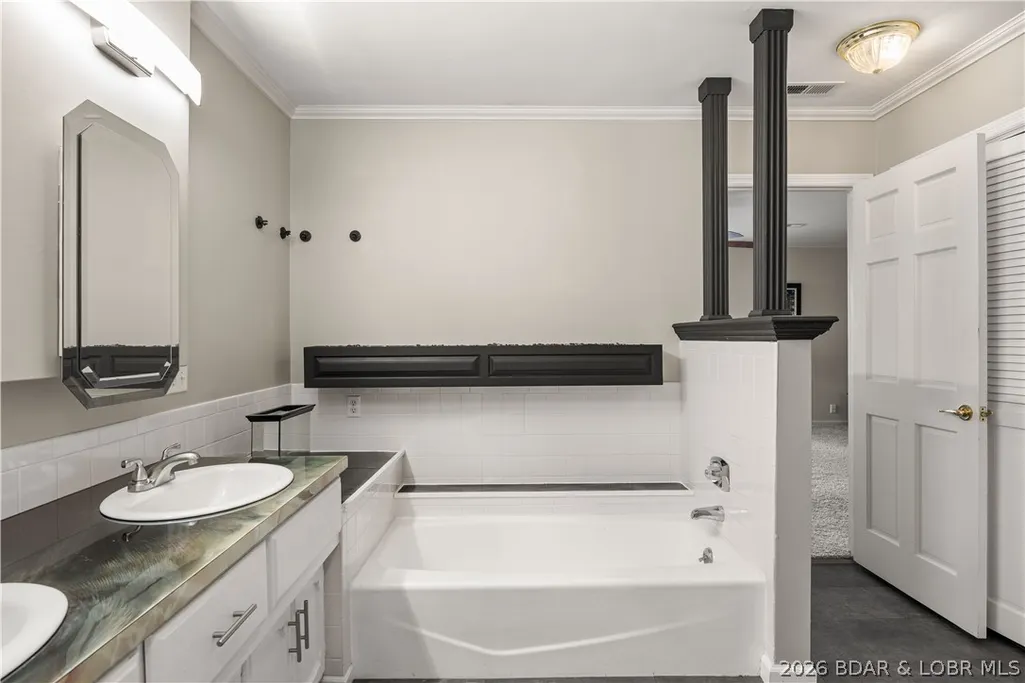
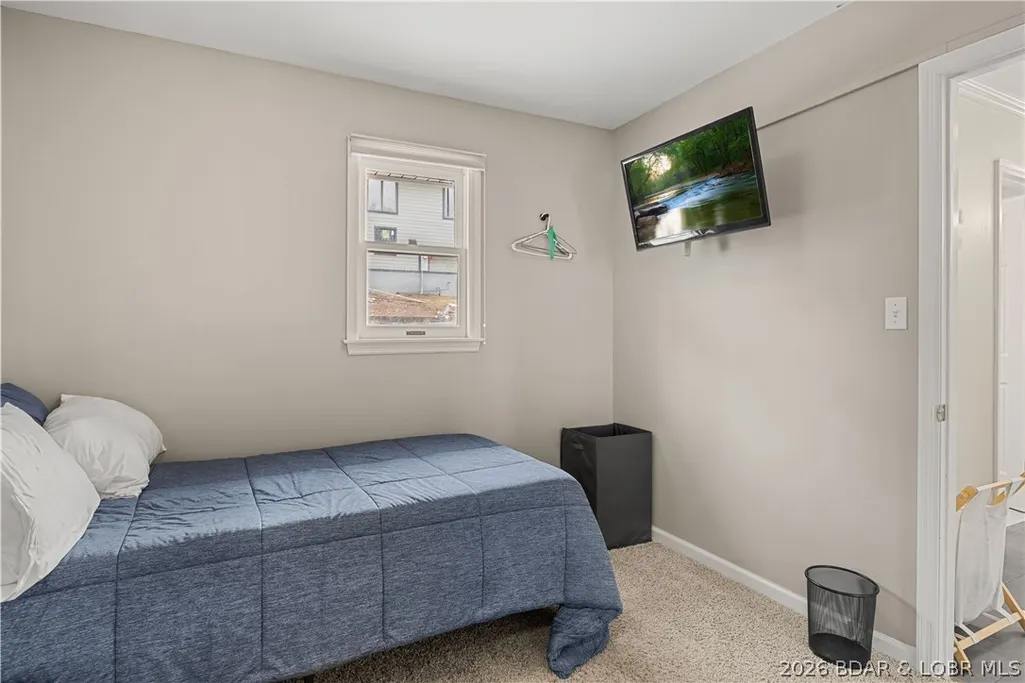
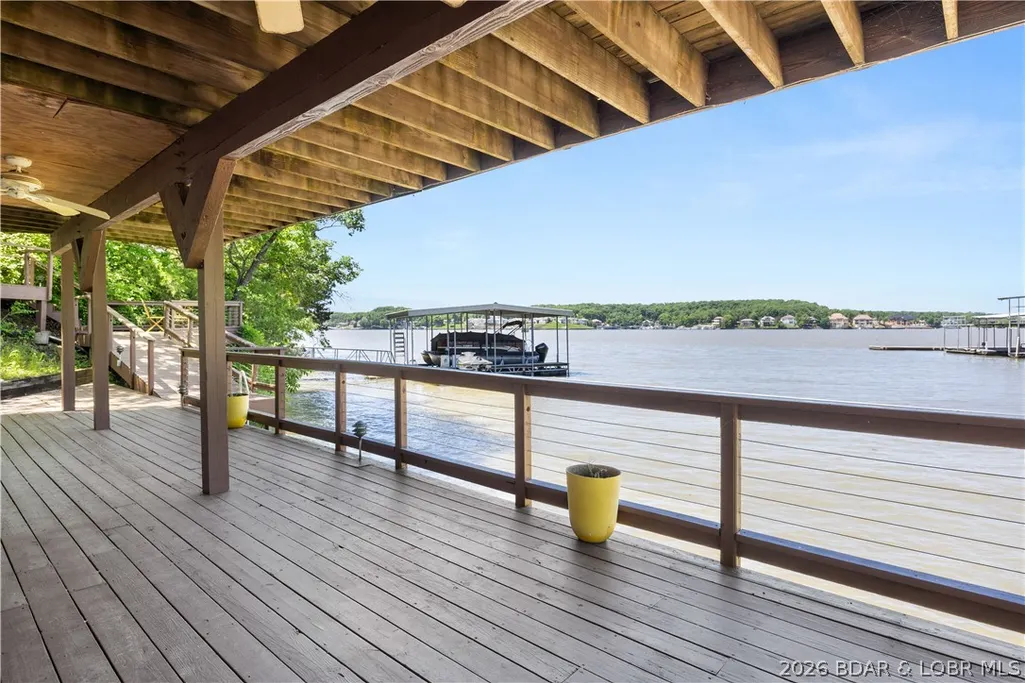
Don't miss this incredible lakefront opportunity featuring a 5BD/4BA main home plus a 1BD/1BA guest house perched over the water on MM 17 in Lake Ozark! Offering big water views, a prime location by land and water, and nightly rental approval, this property is ideal for full-time living, multigenerational use, or investment. The one-of-a-kind guest house offers a large lakeside sunroom, full kitchen, living room, spacious bedroom, full bath, and extensive wraparound decking. Enjoy a newer 2-well concrete dock (12x36 + PWC slip) with a swim platform and storage/bar room with electric. The main home features two full kitchens (including a newly remodeled main kitchen), two living areas, two primary suites, two dining spaces, and a 2-car garage. Additional highlights include two wood-burning fireplaces, indoor/outdoor speakers, abundant decking (recently repaired and resealed), vaulted ceilings, newer roof and stucco on the guest house, flat driveway, main level living, and approx. 30' of water depth. A new cart path to the dock adds easy access. Truly exceptional lakefront living—turn-key and ready to enjoy! *See rental revenue projection.
| Price History | |
|---|---|
| 5/19/2026 | Listed $849,000 |
General Features
| Sewer | Public Sewer |
|---|---|
| Association Fee Includes | None |
| Tax Year | 2025 |
| Ownership | Fee Simple, |
| Community Features | None |
| County | Miller |
| Property Type | Residential |
| Attached Garage | false |
| Subdivision Name | Arrowhead Beach Club |
| Possible Use | Residential |
| Garage Y/N | true |
| Status | Active |
| Directions | Business 54 (Bagnell Dam Blvd) to Left on Arrowhead Beach Club. Follow down hill to right on Borders Drive to home on left. |
| ModificationTimestamp | 2026-09-05T00:00:07.537-00:00 |
| City | Lake Ozark |
| High School District | School Of The Osage |
| Zoning Description | Residential |
| MLS Area | A |
| Lot Size Units | Acres |
| Property Attached Y/N | false |
| Tax Annual Amount | 4805.98 |
| Lease Considered Y/N | false |
| Virtual Tour | https://www.zillow.com/homedetails/180-Borders-Dr-Lake-Ozark-MO-65049/304694998_zpid/?view=public |
| Standard Status | Active |
| Middle/Junior School District | School Of The Osage |
| Elementary School District | School Of The Osage |
| PostalCity | Lake Ozark |
| Legal Description | PT LOTS 5 & 6 & 26 & 27 ARROWHEAD BEACH |
| AttributionContact | (573) 348-2781 |
| Heating | Electric,Forced Air,Heat Pump,Wood Stove |
| Cooling | Central Air,Attic Fan |
| Property Subtype | Detached |
| Property Sub Type Additional | Detached,Single Family Residence |
| Construction Materials | Brick,Vinyl Siding |
| Waterfront Features | Cove,Lake Front,Seawall |
| View | Channel |
| Roof | Architectural,Shingle |
| Exclusions | Main house dining table, chairs, 6 pictures, personal items, TV in living room, some small appliances in upper kitchen, some kitchenware. Boat hoist (15K lb and PWC hoist available for extra $$) |
| Property Condition | Updated/Remodeled |
| Year Built Effective | 2024 |
| Year Built | 1981 |
| Year Built Details | 1981 |
| Appliances | Built-In Oven,Dryer,Washer/Dryer Stacked,Dishwasher,Disposal,Microwave,Range,Refrigerator,Stove,Washer |
| Patio/Porch Features | Covered,Deck,Open,Patio |
| Architectural Style | Ranch,Two Story |
| Stories Count | 1 |
| Levels | Two |
| Accessibility | Low Threshold Shower |
| Total Rooms | 10 |
| Full Baths | 5 |
| Garage Spaces | 2 |
Interior Features
| Basement (Y/N) | true |
|---|---|
| Air Conditioning Y/N | true |
| Heating Y/N | true |
| Fireplace Y/N | true |
| LivingAreaSource | Assessor |
| Interior Amenities | Built-in Features,Ceiling Fan(s),Custom Cabinets,Fireplace,Pantry,Partially Furnished,Skylights,Cable TV,Vaulted Ceiling(s),Walk-In Closet(s),Walk-In Shower,Wired for Sound,Window Treatments |
| Basement | Walk-Out Access,Full |
| Fireplace Features | Two,Stove,Wood Burning |
| Total Bedrooms | 6 |
| Total Baths | 5 |
| Total Fireplaces | 2 |
| Flooring | Luxury Vinyl Plank,Tile |
| Furnished Y/N | Partially |
| Window Features | Skylight(s),Window Treatments |
| Laundry Features | Stacked |
Exterior Features
| Parking Features | Detached,Garage,Garage Door Opener,Open |
|---|---|
| Lot Features | Lake Front,Views |
| Water Source | Public |
| Lot Size Area | 0.75 |
| Lot Dimensions | 165x223x145x258 |
| Lot Size Acres | 0.75 |
| Road Surface Type | Asphalt,Paved |
| Waterfront Y/N | true |
| Building Area Total | 4134 |
| Exterior Amenities | Concrete Driveway,Covered Patio,Deck,Patio |
| Inclusions | Everything minus exclusion list |
| Foundation Details | Basement |
Amenities
- Foreclosure
- Views
- Short Sale
- New Construction
- Adult 55+
- Lease To Own
- No HOA Fees
- Furnished
- Primary On Main
- Air Conditioning
- Seller Finance
- Green
- Fixer Upper
- Horse
- Golf
- Fireplace
- Deck
- Garage
- Basement
- Pool
Property vs Single Family Average in 65049
Price
Taxes
Year Built
 These Properties are provided courtesy of Broker Reciprocity/IDX Lake Of The Ozarks Board of REALTORS® and Bagnell Dam Association of REALTORS® MLS, Inc. Multiple Listing Service. This information is copyrighted by The Lake Of The Ozarks Board of REALTORS® and The Bagnell Dam Association of REALTORS® MLS, Inc. Multiple Listing Service. Information is being provided for consumers' personal, non-commercial use and may not be used for any purpose other than to identify prospective properties
